以器为坐标基石成就测力跃迁
Precision Instruments as the Foundation, Elevating Measurement Capability

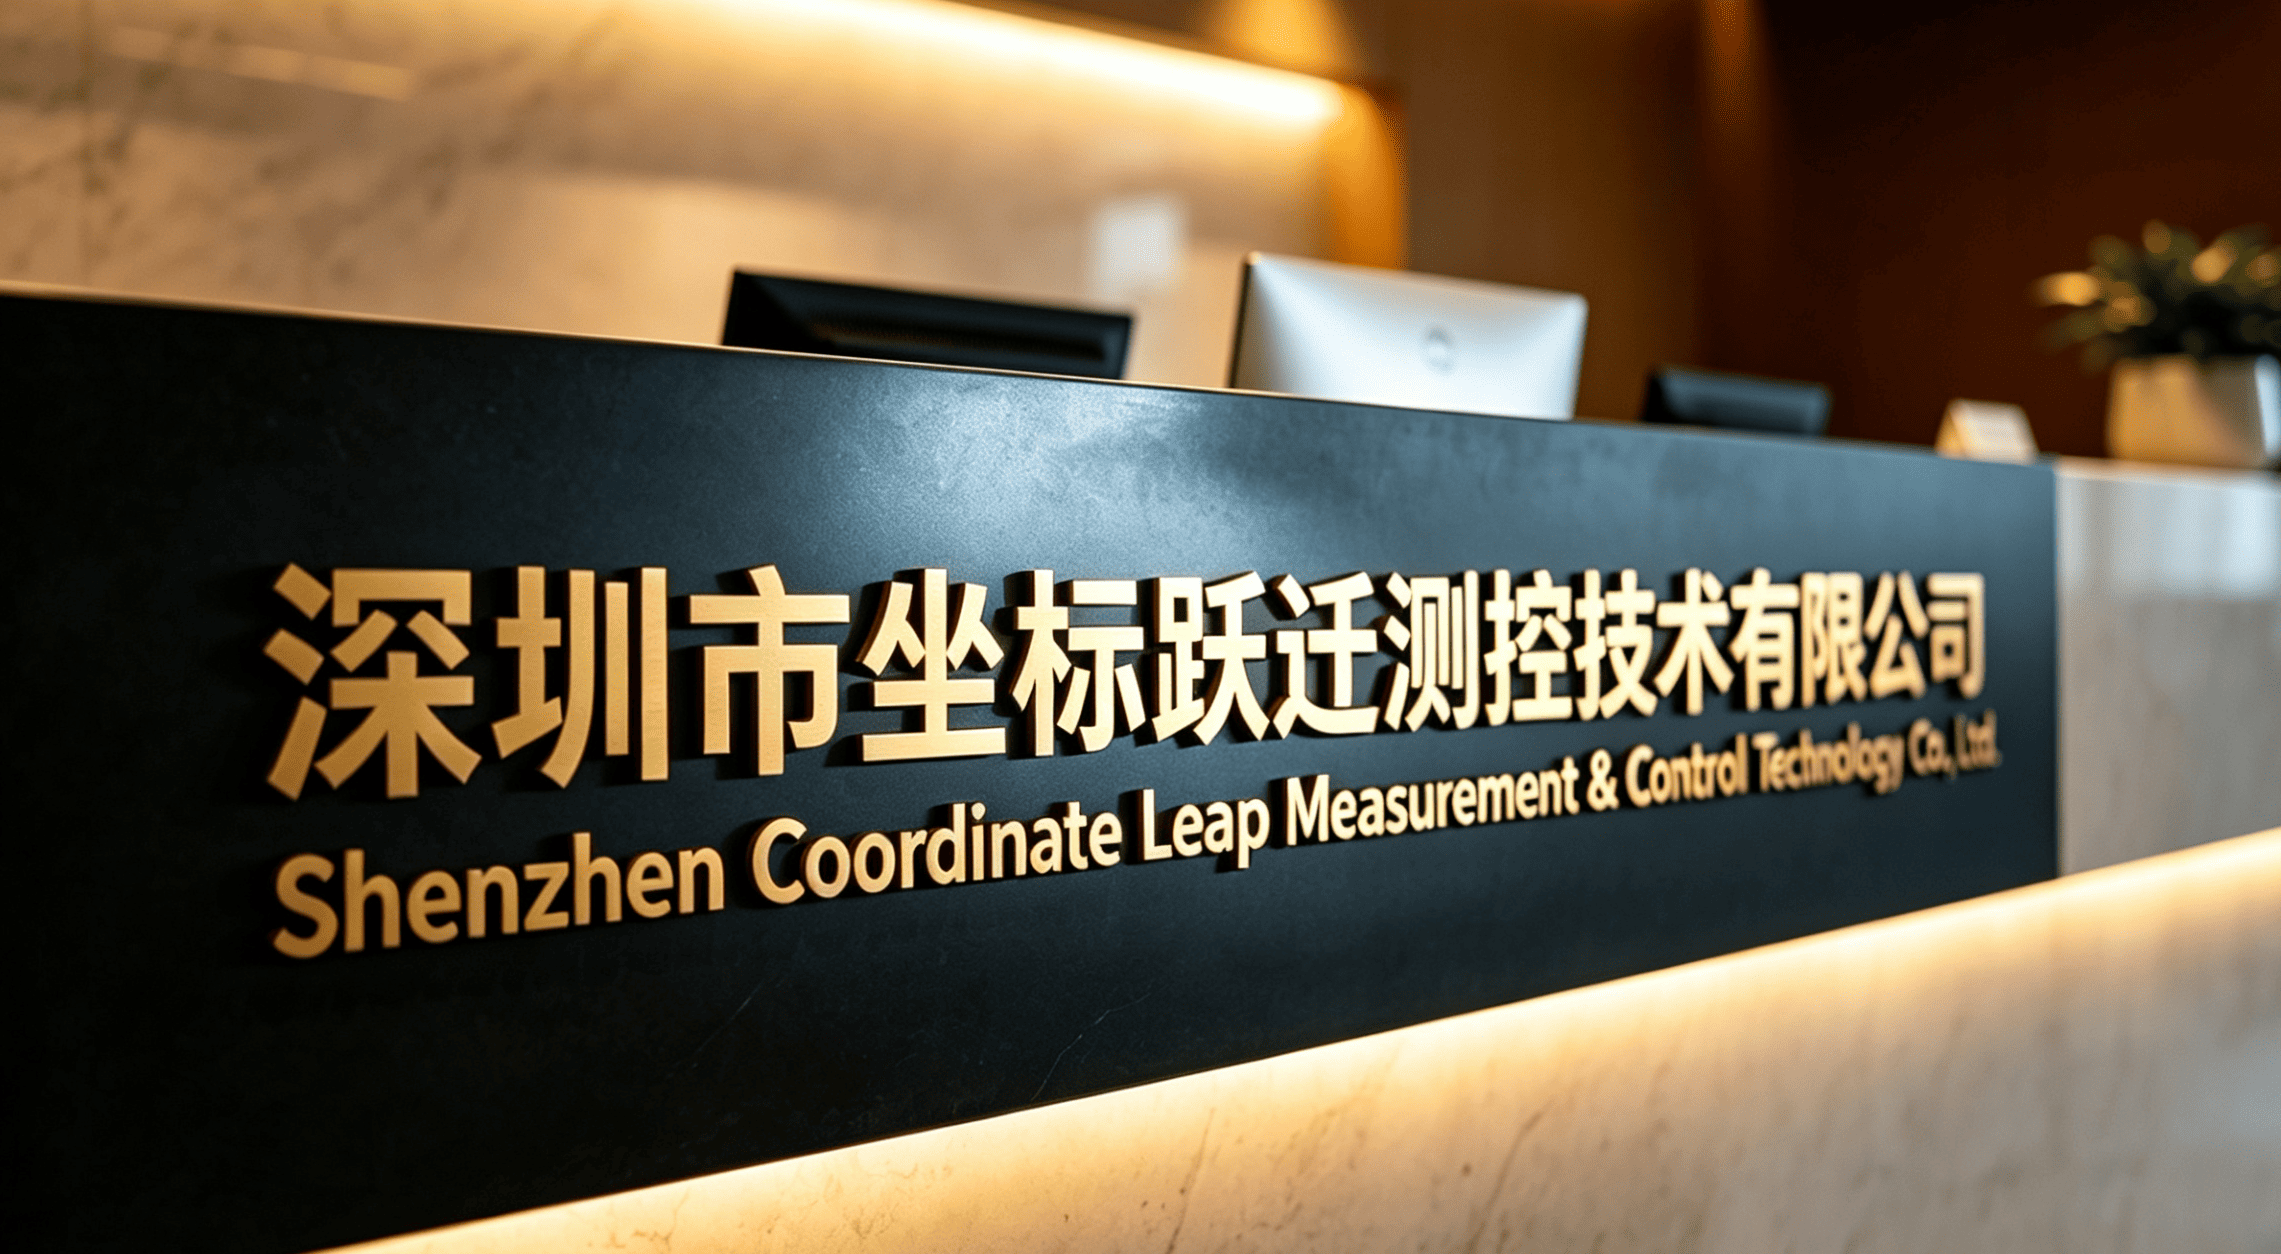
深圳市坐标跃迁测控技术有限公司
Shenzhen Coordinate Leap Measurement & Control Technology Co., LTD

专注于精密测量仪器仪表与多传感器测量机的销售、维修调试与技术培训,以高精度仪器为客户的测量基准基石,助力测量能力的跃迁级提升。
Specializing in the sales, maintenance and technical training of precision measurement instruments and multi-sensor measurement machines, empowering customers with leap-forward improvement in measurement capabilities.

关于坐标跃迁

公司环境 / Company Environment

深圳市坐标跃迁测控技术有限公司坐落于深圳宝安福永,是一家专注于精密测量仪器仪表与多传感器测量机的专业企业。公司秉承"以器为坐标基石,成就测力跃迁"的理念,致力于为客户提供高品质的测量仪器及全方位的技术服务。

Shenzhen Coordinate Leap Measurement & Control Technology Co., LTD, located in Shenzhen Bao'an Fuyong, is a professional enterprise focusing on precision measurement instruments and multi-sensor measurement machines, guided by the philosophy of empowering customers with leap-forward measurement capabilities.

公司业务覆盖精密测量仪器仪表及多传感器测量机的销售维修调试技术培训三大板块,为客户提供从选型咨询、安装调试到售后维护的一站式服务,助力客户构建精准可靠的测量体系。

Our business covers three core areas: Sales, Maintenance and Technical Training of precision measurement instruments and multi-sensor measurement machines, providing one-stop service from consultation to after-sales support.

100+
仪器品类 / Instrument Categories
200+
服务客户 / Clients Served
500+
培训场次 / Training Sessions

我们的产品与服务

精密测量仪器仪表 · 多传感器测量机,销售、维修调试与技术培训一站式服务。

Precision instruments, multi-sensor measurement machines. Sales, maintenance, and technical training — one-stop service.

🔧

精密测量仪器仪表

Precision Measurement Instruments

提供全品类精密测量仪器仪表,涵盖高度测量仪、手动影像测量仪、全自动影像测量仪、一键式闪测仪、三坐标测量机、气密性检测仪等高精度量具量仪,满足制造业品质检测的全流程需求。

We provide a full range of precision measuring instruments and meters, including height measuring instruments, manual image measuring instruments, fully automatic image measuring instruments, one click flash measuring instruments, coordinate measuring machines, airtightness testing instruments and other high-precision measuring instruments, to meet the full process requirements of manufacturing quality inspection.

📡

多传感器测量机

Multi-Sensor Measurement Machines

集成光学、视觉、探针、扫描、激光、转台、显微镜、自动化等多种传感技术的复合测量解决方案,一次装夹即可完成复杂工件的尺寸、形位、表面等多维度精密测量,大幅提升检测效率与精度。

Composite measurement solution that integrates multiple sensing technologies such as optics, vision, probes, scanning, laser, turntable, microscope, automation, etc. It can complete multi-dimensional precision measurements of complex workpieces in terms of size, shape, position, surface, etc. with one clamping, greatly improving detection efficiency and accuracy.

🛠️

维修调试与培训

Maintenance & Technical Training

提供专业的仪器维修调试服务,确保测量设备始终保持最佳精度状态;同时开展系统的技术培训,帮助客户团队掌握测量仪器的正确操作、校准及日常维护技能。

Professional maintenance and calibration services to keep instruments in optimal condition. Systematic technical training to help teams master operation, calibration and daily maintenance skills.

📄

更多产品选型 & 下载

More Product Selection

点击查看完整产品手册,了解全品类精密测量仪器仪表及多传感器测量机的详细技术参数、规格型号与选型指南。

📥 Click to download / view product manual (PDF)

我们的核心优势

以精密仪器为基石,以专业服务为纽带,为客户创造持续价值。

With precision instruments as the foundation and professional service as the bond, creating continuous value for customers.

01

品类齐全,一站采购 / Complete Product Range

覆盖高度测量仪、手动影像测量仪、全自动影像测量仪、一键式闪测仪、三坐标测量机、气密性检测仪等全品类精密量具量仪,客户无需多处询价,一站即可配齐全套测量方案。

Covering a full range of precision measuring instruments such as height measuring instruments, manual image measuring instruments, fully automatic image measuring instruments, one click flash measuring instruments, coordinate measuring machines, and air tightness testing instruments, customers do not need to inquire from multiple places, and a complete set of measurement solutions can be provided in one stop.

02

专业维修,精准校准 / Expert Maintenance & Calibration

配备专业维修调试团队,提供仪器精度校准、故障排查与修复服务,确保测量设备始终保持出厂级精度,延长设备使用寿命。

Professional maintenance team providing precision calibration, troubleshooting and repair services to keep instruments at factory-level accuracy.

03

系统培训,赋能团队 / Systematic Training Programs

提供从基础操作到高级应用的分层技术培训课程,帮助客户质量检测团队快速掌握仪器操作规范、校准方法及日常保养技能。

Layered training courses from basic operation to advanced application, helping QC teams master operation standards, calibration and maintenance skills.

04

快速响应,贴心售后 / Rapid Response & After-Sales

7×24小时,专业技术团队快速响应客户需求,从选型咨询、安装调试到售后维护,全流程贴心服务,让客户无后顾之忧。

Professional team with rapid response, providing attentive full-process service from consultation to after-sales support.

形位公差知识与测量方法

Geometric Tolerancing — Types & Measurement Methods

形位公差是精密制造与质量检测的核心基础,规范零件几何特征的允许变动量。

Geometric tolerancing defines the permissible variation of geometric features in precision manufacturing and quality inspection.

什么是形位公差?/ What is Geometric Tolerancing?
形位公差(Geometric Tolerancing,简称 GD&T)是工程图纸上用于规定零件几何特征允许偏差的标注体系,依据国际标准 ISO 1101 与国标 GB/T 1182。它分为形状公差(控制单个几何要素的形状误差)和位置公差(控制几何要素之间的相对位置误差)两大类,共 14 种基本公差项目。在测量行业中,掌握形位公差是正确使用各类精密仪器的前提。

Geometric Tolerancing (GD&T) is an annotation system in engineering drawings that specifies the permissible deviation of geometric features, based on ISO 1101 and GB/T 1182. It consists of Form Tolerances (controlling shape errors of individual features) and Location Tolerances (controlling relative position errors between features), with 14 basic tolerance types in total.

📷 影像测量仪(VMM)的优势公差检测项目 / Best GD&T Applications for VMM
影像测量仪(Video Measuring Machine,VMM)及全自动闪测仪,以非接触、高效、批量为核心优势,特别擅长测量平面零件的形位公差。以下公差项目中,标注 📷 影像测量仪可测 的均可使用影像测量仪进行高效检测,其中标注 📷⭐ 核心优势项 的为影像测量仪最擅长的应用场景,检测效率最高。
VMM (Video Measuring Machine) and Flash measurement systems excel at non-contact, fast, batch inspection of flat part features. Items marked with the VMM badge can be efficiently measured using imaging equipment. Items marked as "Best Use Case" represent VMM's strongest application scenarios with highest inspection efficiency.

形状公差:控制单个要素自身的形状误差,无需基准,共 4 项
Form Tolerances: Control the shape error of individual features; no datum reference required. 4 types total.

直线度 / Straightness

ISO Symbol: — 📷 影像测量仪可测 / VMM Applicable
直线度公差规定了被测直线要素(棱线、轴线、平面上的直线)在公差带内的允许变动量。公差带为两平行直线或两平行平面之间的区域,宽度即为公差值 t。 Defines how much a line element (edge, axis, or line on surface) can deviate from a perfect straight line. Tolerance zone: space between two parallel lines/planes with width t.
📐 测量方法 / Measurement Methods
  • 影像测量仪(VMM / 闪测仪):对平面内的棱线、轮廓线投影放大,软件自动拟合直线并计算偏差;操作简便,适合批量检测平面零件的直线度。Video Measuring Machine (VMM / Flash): project and magnify edge/profile, software auto-fits line and computes deviation; ideal for batch flat-part inspection.
  • 平台 + 百分表法:工件置于平台,沿被测要素移动表架,记录百分表最大示值差即为直线度误差;适合车间现场快速测量。Surface plate + dial gauge: move indicator along feature, read max difference; suitable for shop-floor quick check.
  • 三坐标测量机(CMM):采集被测直线上的离散点云,用最小条件法(L-S法)拟合计算;精度高,可测三维空间内的直线度。CMM: capture point cloud, compute by Least-Squares or Chebyshev fitting; high accuracy for 3D straightness.
  • 激光直线仪 / 光学准直仪:适用于长导轨、机床床身等大尺寸直线度检测,量程大。Laser alignment / optical collimator: for long guide rails and machine beds with large measurement range.

平面度 / Flatness

ISO Symbol: ◻
平面度公差规定了被测平面的实际形状对理想平面的允许偏差。公差带为间距等于公差值 t 的两平行平面之间的区域,被测面的所有点必须落在其中。 Defines how much a surface can deviate from a perfect plane. Tolerance zone: space between two parallel planes separated by distance t; all surface points must lie within.
📐 测量方法 / Measurement Methods
  • 平台 + 百分表/千分表:工件置于精密平台,将表架置于多个测量点采集高度值,计算最高最低点之差(三点法、网格法)。Surface plate + indicator: take height readings at grid points, compute max-min as flatness error.
  • 三坐标测量机(CMM):采集面上的点阵,最小包容平面法(最小区域法)计算平面度值,结果更精确客观。CMM: scan surface points, calculate flatness by minimum zone or LS plane method.
  • 气浮平台 + 光学平晶(干涉法):适合超精密加工零件,利用干涉条纹直接观测平面度。Air table + optical flat (interference): direct fringe observation for ultra-precision parts.
  • 非接触激光测量系统:扫描大型工件(如模具基准面),速度快,适合自动化检测。Non-contact laser scanner: fast scanning for large workpieces and automation.

圆度 / Circularity (Roundness)

ISO Symbol: ○ 📷 影像测量仪可测 / VMM Applicable
圆度公差控制回转体(轴、孔、球)正截面轮廓偏离理想圆的程度。公差带为同一截面上两同心圆之间的环形区域,半径差等于公差值 t。 Controls how much a cross-section of a round feature deviates from a perfect circle. Tolerance zone: annular area between two concentric circles with radial difference t.
📐 测量方法 / Measurement Methods
  • 影像测量仪 / 全自动闪测仪:对截面投影轮廓进行采集,软件自动拟合圆并输出圆度误差;非接触测量,适合小型精密回转件的快速批量检测,无夹紧变形风险。VMM / Flash measurement: capture projected contour, auto-fit circle and output roundness error; non-contact, no clamping distortion; ideal for batch inspection of small precision parts.
  • 圆度仪(回转测量仪):工件旋转一周,精密探针记录径向轮廓,软件自动计算圆度误差(最小区域法/最小二乘法),精度极高,适合精密回转件验收。Roundness tester: rotate workpiece, probe records radial profile; compute by MZ or LS method; highest accuracy for precision part acceptance.
  • 三坐标测量机(CMM):在截面上采集多个点,拟合计算;适合非常规形状或与其他公差联合测量。CMM: sample multiple points on section; suitable for irregular shapes or combined GD&T measurement.
  • V形架 + 百分表法(两点/三点法):将工件置于V形架上旋转,百分表读数之差的一半近似为圆度误差(注意:受多棱体影响,需选合适V形角)。V-block + indicator: rotate on V-block; half the indicator range ≈ roundness; select V-angle carefully to avoid polygon effect.

圆柱度 / Cylindricity

ISO Symbol: ⊘ (cylinder)
圆柱度公差综合控制圆柱面的圆度、素线直线度和素线平行度的复合误差。公差带为半径差等于 t 的两同轴圆柱面之间的区域,被测面所有点须在其中。 A composite form tolerance that simultaneously controls roundness, straightness, and parallelism of cylinder elements. Tolerance zone: space between two coaxial cylinders with radial difference t.
📐 测量方法 / Measurement Methods
  • 圆度仪(多截面测量):在轴向多个截面上分别测圆度,同时采集素线数据,综合计算圆柱度;是最精确、最标准的方法。Roundness tester (multi-section): measure multiple cross-sections and generatrices, compute cylindricity — most accurate method.
  • 三坐标测量机(CMM):在圆柱面上采集多圈多点点云,最小区域圆柱法拟合,输出圆柱度值及分布图。CMM: collect multi-ring point cloud, fit by minimum zone cylinder method, output value and distribution map.
  • 多传感器测量机:结合接触式探针与光学传感器,对复杂圆柱特征实现高效高精度一体化测量。Multi-sensor measuring machine: combines contact probe and optical sensor for efficient, high-precision cylindricity measurement.

位置公差:控制要素之间的相对位置关系,通常需要基准,分为定向、定位、跳动三类,共 10 项
Location Tolerances: Control relative position between features; datum usually required. Divided into Orientation, Location, and Run-Out. 10 types total.

平行度 / Parallelism

ISO Symbol: ∥  |  Category: Orientation 📷 影像测量仪可测 / VMM Applicable
平行度公差规定了被测要素(面或线)相对于基准要素保持平行的允许偏差。公差带为平行于基准、间距为 t 的两平行平面(或两平行直线)之间的区域。 Defines how much a surface or line can deviate from being parallel to a datum. Tolerance zone: space between two planes/lines parallel to datum, separated by t.
📐 测量方法 / Measurement Methods
  • 影像测量仪(VMM / 闪测仪):在同一视野内采集基准线与被测线的轮廓,软件自动计算两直线的平行度偏差;适合平面零件(PCB板、冲压件、薄板)上的平行度快速检测,效率极高。VMM / Flash: capture both datum and measured line profiles, auto-compute parallelism deviation; ideal for flat parts like PCB, stamped parts — fast and efficient.
  • 平台 + 百分表:工件以基准面置于精密平台,沿被测面移动百分表,最大最小读数之差即为平行度误差;适合车间现场快速检验。Surface plate + indicator: datum on plate, scan measured surface, max-min reading = parallelism error; for shop floor.
  • 三坐标测量机(CMM):分别建立基准平面和被测平面,计算两平面法向量的夹角偏差,转换为线性公差值;适合三维空间内的平行度精密测量。CMM: build datum and measured planes, compute angular deviation of normals; for 3D parallelism precision measurement.

垂直度 / Perpendicularity

ISO Symbol: ⊥  |  Category: Orientation 📷 影像测量仪可测 / VMM Applicable
垂直度公差规定被测要素相对于基准要素垂直(夹角为90°)的允许偏差。公差带为垂直于基准、间距为 t 的两平行平面(或两平行直线)之间的区域。 Defines how much a feature can deviate from being perpendicular (90°) to a datum. Tolerance zone: two parallel planes/lines perpendicular to datum, separated by t.
📐 测量方法 / Measurement Methods
  • 影像测量仪(VMM / 闪测仪):在同一投影视野内采集基准线与被测线轮廓,软件自动计算两直线夹角与90°的偏差,换算为垂直度误差;适合测量平面零件上的孔/槽/边的垂直度,无需专用夹具,效率高。VMM / Flash: capture datum and measured line profiles, auto-compute angle deviation from 90°; no fixture needed; suitable for holes, slots and edges on flat parts.
  • 直角尺 + 塞尺/百分表:以直角尺紧贴基准面,用百分表沿被测面扫描,读数差反映垂直度偏差;车间现场操作简便。Square + feeler gauge / indicator: place square on datum, scan with indicator; suitable for quick shop-floor check.
  • 三坐标测量机(CMM):拟合基准平面与被测平面,计算两平面法向量夹角与90°的偏差,换算为线性公差;适合三维特征的精密测量。CMM: compute angle between normals vs. 90°; convert to linear tolerance; for 3D precision measurement.

倾斜度 / Angularity

ISO Symbol: ∠  |  Category: Orientation 📷 影像测量仪可测 / VMM Applicable
倾斜度公差规定被测要素相对于基准要素成给定角度(非0°非90°)的允许偏差。公差带为平行于理论正确角度方向、间距为 t 的两平行平面之间的区域。 Defines how much a feature can deviate from a specified angle (not 0° or 90°) relative to a datum. Tolerance zone: two parallel planes at the theoretically exact angle, separated by t.
📐 测量方法 / Measurement Methods
  • 影像测量仪(VMM / 闪测仪)【首选推荐】:直接在屏幕上采集基准边与被测斜面/斜孔轮廓,软件自动计算实测角度与理论角度的偏差;无需正弦规等辅助工具,速度快、操作简便,是平面零件角度/倾斜度检测的最高效方法。VMM / Flash [First Recommended]: directly capture datum and measured edge profiles on screen, auto-compute angle deviation; no sine bar needed; fastest method for flat-part angularity inspection.
  • 正弦规 + 百分表:用标准块规将正弦规调整到理论角度,工件置于其上,百分表扫描被测面,读数差即为倾斜度误差;适合较高精度要求的场合。Sine bar + indicator: set to theoretical angle with gauge blocks, scan with indicator; for higher precision requirements.
  • 三坐标测量机(CMM):建立基准平面,测量被测面角度与理论值比较,输出线性偏差;适合三维斜面的精密检测。CMM: build datum, measure angle vs. theoretical value; for 3D inclined surface precision inspection.

位置度 / True Position

ISO Symbol: ⊕  |  Category: Location 📷⭐ 影像测量仪核心优势项 / VMM Best Use Case
位置度公差规定了被测要素(点、线、面)的实际位置对其理论正确位置的允许偏差。常用于孔组位置检测,是应用最广泛的形位公差项目之一。 Defines how much a feature's actual position can deviate from its theoretically exact position. Widely used for hole pattern inspection and multi-feature positioning.
📐 测量方法 / Measurement Methods
  • 影像测量仪 / 全自动闪测仪【最推荐】:一次拍照/扫描即可采集平面内所有孔/特征的坐标,软件自动计算每个孔的位置度偏差(⌀2δ),报告一键输出;特别适合 PCB 板、冲压件、注塑件等多孔/多特征零件的批量位置度检测,效率提升数十倍。VMM / Flash [Most Recommended]: one capture for all hole positions, auto-compute position deviation ⌀2δ, one-click report; ideal for PCB, stamped/injection parts with many holes — efficiency improved dozens of times.
  • 三坐标测量机(CMM):建立基准坐标系,测量孔中心坐标,计算实测坐标与理论坐标的偏差,换算为位置度(⌀2δ);精度最高,适合高精度三维孔位检测。CMM: establish datum frame, measure feature centers, compute deviation → position tolerance ⌀2δ; highest accuracy for 3D hole positioning.
  • 功能量规(位置度量规):用于批量生产验收,通过量规能过即合格;操作简单但不输出具体数值,只做合格/不合格判定。Functional gauge: pass/fail check for mass production; simple but gives no numeric value — only OK/NG decision.

同轴度 / Coaxiality

ISO Symbol: ◎  |  Category: Location
同轴度公差规定被测轴线相对于基准轴线的允许偏差,公差带为直径等于 t 的圆柱内的空间(与基准轴线同轴)。同心度是其二维版本,应用于截面中心点偏差。 Defines how much a measured axis can deviate from a datum axis. Tolerance zone: cylinder of diameter t coaxial with the datum axis. Concentricity is the 2D version for center-point deviation.
📐 测量方法 / Measurement Methods
  • 顶针 + 百分表(两顶法):将工件置于两顶针间旋转,在被测截面处架百分表,旋转一周读数之差的一半即为同轴度误差;适用于轴类零件。Between-centres + indicator: rotate workpiece; half of indicator range per section = coaxiality error; for shaft-type parts.
  • 三坐标测量机(CMM):在基准轴和被测轴各采集多圈截面点云,分别拟合轴线,计算两轴线距离偏差。CMM: capture multi-section clouds on both axes, fit axis lines, compute distance deviation between axes.
  • 圆度仪(多截面):在多个截面测量圆心位置,连接圆心拟合轴线,评价同轴度误差,精度最高。Roundness tester: measure centers of multiple sections, fit axis from centers, compute coaxiality; highest accuracy.
=

对称度 / Symmetry

ISO Symbol: ≡  |  Category: Location 📷 影像测量仪可测 / VMM Applicable
对称度公差规定被测要素相对于基准中心平面(或中心线)对称的允许偏差。公差带为对称于基准中心平面、间距为 t 的两平行平面之间的区域。 Defines how much a feature can deviate from being symmetrical relative to a datum centre plane or axis. Tolerance zone: two planes symmetric to datum, separated by t.
📐 测量方法 / Measurement Methods
  • 影像测量仪(VMM / 闪测仪):采集基准中心线与被测要素两侧轮廓坐标,软件自动计算中心坐标偏差,输出对称度误差;适合检测平面零件上的孔、槽、键槽、台阶等对称特征,操作简便,自动化程度高。VMM / Flash: capture datum centre line and both-side feature profiles, auto-compute centre offset → symmetry error; ideal for holes, slots, keyways and steps on flat parts.
  • 平台 + 百分表:分别测量被测要素两侧到基准中心的距离,两侧差值即为对称度误差;适合键槽、台阶等对称特征的车间现场检验。Surface plate + indicator: measure both sides relative to datum centre; difference = symmetry error; for shop-floor inspection.
  • 三坐标测量机(CMM):拟合基准中心面,测量两侧特征面,计算对称偏差;可同时给出多点分布情况,适合高精度要求。CMM: fit datum centre plane, measure both sides, compute symmetry deviation with full distribution; for high-precision requirements.

圆跳动 / Circular Run-Out

ISO Symbol: ↗  |  Category: Run-Out
圆跳动公差规定在被测面上任意一个测量截面内,工件绕基准轴线旋转一周时,指示计示值的最大变动量不超过公差值 t。分为径向圆跳动和端面圆跳动。 Defines the maximum indicator variation in any single cross-section when the workpiece is rotated 360° about the datum axis. Includes radial and axial (face) run-out.
📐 测量方法 / Measurement Methods
  • 顶针(或V形架)+ 百分表:工件绕基准轴旋转一周,百分表最大最小读数之差即为该截面的圆跳动值;操作简便,是最常用的现场测量方法。Between-centres (or V-block) + dial indicator: rotate 360°; max-min reading per section = circular run-out; most common shop-floor method.
  • 圆度仪:可精确测量多个截面的圆跳动,并分离圆度误差与偏心误差;适合精密零件。Roundness tester: measure multi-section run-out and separate roundness from eccentricity; for precision parts.
  • 三坐标测量机(CMM):通过多截面点云计算,但不如旋转测量法直观;常用于综合形位公差评价。CMM: compute from multi-section point clouds; less intuitive than rotation method; used for combined GD&T evaluation.

全跳动 / Total Run-Out

ISO Symbol: ⇄⇄  |  Category: Run-Out
全跳动公差是对整个被测面(而非单个截面)的综合公差,工件绕基准轴线连续旋转并沿轴向移动时,整个测量面上的指示计最大变动量不超过 t。综合控制了圆柱度与同轴度。 A composite tolerance for the entire measured surface. The indicator's total variation across all positions when rotating and traversing must not exceed t. Controls cylindricity and coaxiality simultaneously.
📐 测量方法 / Measurement Methods
  • 顶针 + 百分表(螺旋移动法):工件绕基准轴旋转的同时,百分表沿轴向均匀移动,记录整个圆柱面上的最大最小读数差即为全跳动。Between-centres + indicator (helical traverse): rotate while moving axially; total max-min = total run-out.
  • 三坐标测量机(CMM):扫描整个圆柱面的点云,综合评定全跳动(含圆柱度分量);结果完整直观。CMM: scan full cylindrical surface cloud; evaluate total run-out including cylindricity component; complete results.
  • 多传感器测量机:高效扫描复杂回转体的全跳动,适合高精度轴承、主轴等关键旋转件。Multi-sensor machine: high-efficiency total run-out scanning for precision spindles and bearings.

影像测量仪知识科普

影像测量仪(又称二次元测量仪)是精密制造中应用最广泛的非接触式光学测量设备。

Vision Measuring Machine (also known as 2D Vision System) is the most widely used non-contact optical measurement equipment in precision manufacturing.

影像测量仪通过高分辨率工业相机将被测工件的轮廓成像于计算机屏幕上,利用图像处理软件自动提取边缘点并进行几何尺寸计算,实现非接触、高效率、高精度的二维尺寸测量。 近年来,结合探针、激光等附件,已发展为多传感器测量系统,覆盖二维+三维综合测量需求。

A Vision Measuring Machine uses high-resolution industrial cameras to capture workpiece contours on a computer screen. Image processing software automatically extracts edge points and calculates geometric dimensions, enabling non-contact, high-efficiency, high-accuracy 2D measurement. Combined with probes and lasers, it has evolved into a multi-sensor system for 2D+3D measurement.

🔬
什么是影像测量仪? / What is VMM?
影像测量仪(二次元)是一种基于光学成像原理的精密测量设备,通过工业CCD相机将被测工件放大成像至计算机屏幕,配合专用测量软件对工件的长度、角度、圆弧、位置度等二维几何参数进行非接触式测量。
A Vision Measuring Machine (VMM) is a precision measurement device based on optical imaging. It uses industrial CCD cameras to magnify workpiece images on a computer screen, combined with specialized software for non-contact measurement of 2D geometric parameters such as length, angle, arc, and position.
⚙️
工作原理 / Working Principle
工件放置在花岗岩平台上 → 底部背光或表面环形光照明 → 高倍率变焦镜头+CCD相机采集工件图像 → 图像处理软件自动识别边缘并提取坐标点 → 运用几何算法计算尺寸、角度、距离等参数 → 生成测量报告。核心链路:光学成像 → 边缘检测 → 几何计算 → 结果输出
Workpiece on granite platform → Backlight or surface ring light illumination → High-magnification zoom lens + CCD camera captures image → Software auto-detects edges and extracts coordinate points → Geometric algorithms calculate dimensions, angles, distances → Generates measurement report. Core chain: Optical Imaging → Edge Detection → Geometric Calculation → Result Output.
核心优势 / Core Advantages
1. 非接触测量 — 不接触工件表面,避免划伤,适合软质/薄壁/微小零件。
2. 高效率 — 自动边缘检测+批量测量,效率是传统工具的5~10倍。
3. 直观可视 — 工件影像实时显示在屏幕上,测量过程一目了然。
4. 精度高 — 光学分辨精度可达1μm级,重复性±2μm以内。
5. 数据化管理 — 自动生成报告、SPC统计分析,便于质量管理。
1. Non-contact — No surface contact, prevents scratching, ideal for soft/thin/tiny parts.
2. High efficiency — Auto edge detection + batch measurement, 5-10x faster than manual tools.
3. Visual — Real-time workpiece imaging on screen, measurement process at a glance.
4. High accuracy — Optical resolution down to 1μm level, repeatability within ±2μm.
5. Digital management — Auto-generated reports, SPC statistical analysis for quality control.
📋
选型指南 / Selection Guide
行程选择 — 根据最大工件尺寸选择X/Y/Z轴行程,建议预留20%余量。
精度等级 — 根据公差要求选择:普通型(±3~5μm)、精密型(±1~3μm)、超精密型(<1μm)。
光源系统 — 底光(轮廓测量必备)、表面光(观察表面缺陷)、同轴光(高反光件)。
软件功能 — 根据需求选择:基础测距、CAD比对、自动编程、SPC分析。
附件配置 — 探针模块(测量Z轴高度)、激光模块(快速扫描)、旋转台(圆柱件)。
Travel range — Select X/Y/Z travel based on max workpiece size, allow 20% margin.
Accuracy class — Standard (±3-5μm), Precision (±1-3μm), Ultra-precision (<1μm).
Lighting — Backlight (contour), Surface light (defects), Coaxial light (reflective parts).
Software — Basic measurement, CAD comparison, auto-programming, SPC analysis.
Accessories — Probe module (Z-height), Laser module (fast scanning), Rotary stage (cylindrical parts).

典型行业应用场景

影像测量仪广泛应用于电子、五金、塑胶、医疗等行业,以下为典型应用场景及测量方案。

VMMs are widely used in electronics, hardware, plastics, medical and other industries. Below are typical application scenarios and measurement solutions.

电子行业 / Electronics
电子连接器端子测量 / Connector Terminal Measurement
电子连接器(FPC/FFC/Type-C等)的端子间距(Pitch)、共面度、端子宽度、引脚高度是影响插拔可靠性的关键参数。影像测量仪可一次性完成数十个端子的全尺寸批量检测,大幅提升出货检验效率。
Connector terminal pitch, coplanarity, terminal width, and pin height are critical parameters affecting mating reliability. VMMs can complete full-size batch inspection of dozens of terminals in one setup, significantly improving shipping inspection efficiency.

可测参数 / Measurable Parameters

  • 端子间距 Pitch(精度±2μm)
  • 共面度 Coplanarity
  • 端子宽度/高度 Terminal Width/Height
  • 绝缘体外形尺寸 Insulator Dimensions
五金冲压 / Metal Stamping
精密五金冲压件 / Precision Stamped Parts
五金冲压件(弹片、支架、外壳)对轮廓度、角度、孔位精度要求极高。影像测量仪通过自动边缘提取,可快速完成复杂轮廓的R角、角度、孔径等全尺寸检测,并自动生成CAD比对报告。
Stamped parts (springs, brackets, housings) require extremely tight profile, angle, and hole position tolerances. VMMs quickly complete full-size inspection of complex profiles including R-angles, angles, and hole diameters through automatic edge extraction, with CAD comparison reports.

可测参数 / Measurable Parameters

  • 轮廓度 Profile / R角半径 Radius
  • 角度测量 Angle(含内角/外角/锥角)
  • 孔径/孔距 Hole Diameter / Pitch
  • 平面度/平行度 Flatness / Parallelism
塑胶注塑 / Plastic Injection
塑胶制品尺寸检测 / Plastic Parts Dimensional Inspection
注塑成型件(外壳、齿轮、结构件)需要控制缩水率导致的尺寸偏差。影像测量仪可对塑胶件的长度、宽度、厚度、孔位等关键尺寸进行快速抽检,也可配合自动旋转台实现全周尺寸测量。
Injection-molded parts (housings, gears, structural components) require dimensional control to manage shrinkage-induced deviations. VMMs enable rapid sampling inspection of critical dimensions including length, width, thickness, and hole positions, with optional rotary stages for full-perimeter measurement.

可测参数 / Measurable Parameters

  • 外形尺寸 Overall Dimensions
  • 壁厚检测 Wall Thickness
  • 孔位精度 Hole Position Accuracy
  • 配合面平面度 Mating Surface Flatness
医疗器械 / Medical Devices
医疗器械微小零件 / Medical Micro-Parts
医疗行业对零件精度和一致性要求极为严格。影像测量仪的非接触特性完美适配医疗器械微小零件的测量需求,如手术刀片刃口角度、注射器针头外径、导管内径等关键尺寸的精密检测。
The medical industry demands extremely tight precision and consistency. VMMs' non-contact nature is ideal for measuring medical micro-parts, such as scalpel blade edge angles, syringe needle outer diameter, and catheter inner diameter.

可测参数 / Measurable Parameters

  • 刃口角度 Blade Edge Angle
  • 针头/导管内外径 Needle & Catheter Diameter
  • 微小孔径 Micro Hole Diameter
  • 同轴度/圆跳动 Coaxiality / Run-out
线路板 / PCB & FPC
PCB/FPC线路板检测 / PCB & FPC Inspection
PCB/FPC电路板的线路宽度、间距、焊盘尺寸、过孔直径直接影响电气性能和焊接可靠性。影像测量仪是PCB行业最常用的检测设备之一,配合自动编程可实现全板快速扫描测量。
PCB/FPC trace width, spacing, pad size, and via diameter directly affect electrical performance and soldering reliability. VMMs are among the most commonly used inspection equipment in the PCB industry, supporting full-board rapid scanning with auto-programming.

可测参数 / Measurable Parameters

  • 线宽/线距 Trace Width / Spacing
  • 焊盘尺寸/位置 Pad Size / Position
  • 过孔直径 Via Diameter
  • 板厚/翘曲度 Board Thickness / Warpage
3C电子 / 3C Electronics
手机3C行业精密检测 / 3C Electronic Precision Inspection
手机等3C电子产品对尺寸精度要求极高,涉及外壳、中框、按键、摄像头模组、FPC柔性电路板等零部件。影像测量仪可高效完成手机零部件的全尺寸检测,包括轮廓度、孔位精度、平面度、共面度等关键参数,是3C行业品质管控的核心设备。
3C electronic products (mobile phones, etc.) demand extremely high dimensional accuracy, involving housings, mid-frames, buttons, camera modules, FPCs and other components. VMMs efficiently complete full-size inspection of 3C parts, including profile, hole position accuracy, flatness, coplanarity and other key parameters, serving as core equipment for 3C industry quality control.

可测参数 / Measurable Parameters

  • 外壳轮廓度 Housing Profile
  • 按键/接口尺寸 Button / Interface Dimensions
  • 摄像头模组安装位 Camera Module Mounting Position
  • FPC/连接器共面度 FPC / Connector Coplanarity
常用测量术语词典

精密测量领域常用专业术语的中英双语解释,帮助您更好地理解测量技术指标与设备参数。

Bilingual glossary of commonly used professional terms in precision measurement, helping you better understand technical specifications and equipment parameters.

点击下方分类标签,切换查看不同类别的术语解释。/ Click category tags below to switch between glossary categories.

精度指标 / Accuracy 光学参数 / Optics
🔍
分辨率
Resolution
测量仪器所能区分的最小被测量变化量。在影像测量仪中,通常指CCD相机一个像素点对应实际物理尺寸的大小(像素当量)。例如,1μm分辨率意味着仪器能识别1μm的最小尺寸变化。
The smallest measurable change that an instrument can distinguish. In VMMs, it typically refers to the physical size corresponding to one CCD pixel (pixel equivalent). For example, 1μm resolution means the instrument can detect a minimum dimensional change of 1μm.
💡 示例:某影像测量仪CCD为200万像素(1600×1200),光学放大倍率1X时视场为12mm×9mm,则分辨率 = 12mm÷1600 ≈ 7.5μm。
Example: A 2MP CCD (1600x1200) with 1X magnification and 12mmx9mm FOV gives resolution = 12mm/1600 = 7.5μm.
🎯
精度(准确度)
Accuracy
测量结果与被测量真值之间的一致程度。影像测量仪的精度通常表达为"±X μm",表示在标准条件下,测量值与真值的最大偏差不超过X微米。精度受设备硬件、环境温度、操作方法等多因素影响。
The degree of agreement between measurement results and the true value. VMM accuracy is typically expressed as "±X μm", meaning the maximum deviation between measured and true values under standard conditions does not exceed X micrometers.
💡 示例:标注精度"±2μm"表示测量50.000mm的工件,读数在49.998~50.002mm之间视为合格。
Example: Accuracy of "±2μm" means measuring a 50.000mm workpiece, readings between 49.998~50.002mm are considered acceptable.
🔄
重复性
Repeatability
在相同条件下(同一操作者、同一设备、同一环境),对同一被测量进行多次连续测量时,测量结果之间的一致程度。通常用标准差(σ)或极差(R)表示。重复性好意味着每次测量结果都很接近。
The degree of agreement among multiple consecutive measurements of the same workpiece under identical conditions (same operator, equipment, environment). Usually expressed as standard deviation (σ) or range (R). Good repeatability means consistent results across measurements.
💡 示例:重复性"2σ ≤ 1.5μm"表示连续测量同一尺寸10次,约95.4%的测量结果偏差在±1.5μm以内。
Example: Repeatability "2σ ≤ 1.5μm" means about 95.4% of 10 consecutive measurements fall within ±1.5μm deviation.
测量效率
Measurement Efficiency
单位时间内完成有效测量任务的数量或速度。在影像测量仪中,测量效率受光学放大倍率、自动对焦速度、运动平台速度、自动编程能力等因素影响。相比传统接触式测量工具,影像测量仪的测量效率通常提升5~10倍。
The quantity or speed of valid measurement tasks completed per unit time. In VMMs, measurement efficiency is affected by optical magnification, auto-focus speed, stage movement speed, and auto-programming capability. Compared to traditional contact measurement tools, VMMs typically improve measurement efficiency by 5-10x.
💡 示例:传统游标卡尺测量一个零件10个尺寸需5分钟;影像测量仪自动编程后,同样任务可在30秒内完成,效率提升10倍。
Example: Traditionally measuring 10 dimensions on one part with calipers takes 5 minutes; with VMM auto-programming, the same task completes in 30 seconds - 10x efficiency improvement.
🔎
放大倍率
Magnification
光学系统将工件实际尺寸放大显示在屏幕上的倍数。影像测量仪的放大倍率 = CCD靶面尺寸 ÷ 视场(FOV)实际尺寸。倍率越大,细节分辨越清晰,但可视范围越小。变焦镜头支持连续变倍。
The factor by which the optical system enlarges the actual workpiece size on the display. VMM magnification = CCD target size ÷ actual FOV size. Higher magnification provides clearer detail resolution but smaller field of view. Zoom lenses support continuous magnification adjustment.
💡 示例:CCD靶面1/2英寸(6.4mm×4.8mm),光学倍率2X时,视场 = 6.4÷2 = 3.2mm,即屏幕上1mm对应实际0.5mm。
Example: 1/2" CCD (6.4mm x 4.8mm), at 2X magnification, FOV = 6.4/2 = 3.2mm; 1mm on screen = 0.5mm actual.
📐
景深
Depth of Field (DOF)
在光学成像系统中,能使物体清晰成像的Z轴方向(纵深)距离范围。景深越大,对工件表面高低差越宽容;景深越小,对焦越精确,但要求工件表面越平整。影像测量仪的景深通常为数毫米至数十毫米。
The range along the Z-axis (depth) within which objects can be clearly imaged in an optical system. Greater DOF tolerates larger workpiece surface height variations; smaller DOF provides more precise focusing but requires flatter surfaces. VMM DOF typically ranges from a few to tens of millimeters.
💡 示例:景深3mm意味着工件表面在Z轴方向±1.5mm范围内变化时,成像依然清晰,不影响测量精度。
Example: A DOF of 3mm means workpiece surface variations within ±1.5mm in Z-axis still produce clear images without affecting measurement accuracy.
🖼️
视场(FOV)
Field of View (FOV)
在当前光学倍率下,CCD相机一次能拍摄的工件实际范围。视场越大,一次可见区域越大,适合大工件测量;视场越小,分辨率越高,适合微小零件精密测量。视场大小由CCD尺寸和光学倍率共同决定。
The actual workpiece area captured by the CCD camera at a given optical magnification. Larger FOV suits large workpieces; smaller FOV provides higher resolution for micro-parts. FOV is determined by CCD sensor size and optical magnification.
💡 示例:1X倍率下视场12mm×9mm,可一次拍摄12mm见方的区域;0.5X倍率下视场扩大为24mm×18mm。
Example: At 1X magnification, FOV is 12mm x 9mm; at 0.5X, FOV expands to 24mm x 18mm.
📏
工作距离
Working Distance
镜头前端到工件被测表面之间的距离。工作距离越大,操作空间越充裕,便于放置和取下工件,也更适合较高工件的测量。不同倍率镜头的工作距离不同,高倍率镜头通常工作距离较短。
The distance between the front of the lens and the workpiece surface being measured. Larger working distance provides more operational space for loading/unloading workpieces and is suitable for taller workpieces. Different magnification lenses have different working distances; high-magnification lenses typically have shorter working distances.
💡 示例:某连续变焦镜头在1X时工作距离为95mm,在5X时缩短至约50mm。
Example: A continuous zoom lens has 95mm working distance at 1X, reducing to about 50mm at 5X.

联系我们

无论您有任何问题或合作意向,我们都期待收到您的来信。

We look forward to hearing from you, whatever your questions or cooperation intentions.

联系方式 / Contact Info

👤
联系人 / Contact Person
高先生 / Kyne
💼
职位 / Position
业务总监 / Business Director
📱
手机 / Mobile
+86 157 6735 0294 (微信同号)
💬
微信号 / WeChat
aa00004343
📧
邮箱 / Email
coordinateleap01@163.com
📍
地址 / Address
深圳 · 宝安 · 福永
Shenzhen · Bao'an · Fuyong
🎯
主营业务 / Core Business
销售 | 维修调试 | 技术培训
Sales | Maintenance | Training